
Key Takeaways
- Plan for daily use, circulation, and comfort before choosing colors or furniture.
- Make structure, drainage, stairs, railings, and permits early priorities.
- Choose decking based on maintenance expectations, moisture exposure, appearance, and budget.
- Use shade, lighting, and defined activity zones to make the space more practical.
- Inspect the deck routinely so small maintenance needs do not become larger repairs.
A well-planned deck can extend the usable outdoor season in Western Massachusetts and Northern Connecticut, where sunny summer afternoons, leaf-heavy autumns, rain, snow, and freeze-thaw conditions all influence how an exterior space performs. Homeowners comparing deck builders should begin with a clear picture of how the space will support their home, yard, and routines.
The best deck is not simply the largest one that fits behind the house. It is a space with safe access, reliable structure, sensible drainage, and enough room to relax without blocking the path to the yard.
Begin With the Way the Deck Will Be Used
Start with the activities that matter most. A deck for weekday dinners needs a different space than one designed for frequent gatherings, gardening, or quiet morning coffee. Consider the number of people likely to use it, the size of a dining set, grill clearance, storage needs, and whether the deck should connect naturally to a patio, lawn, pool area, or garden path.
Study the Yard Before Choosing a Layout
Walk the property before settling on a shape or stair location. Note doors, windows, property edges, trees, overhead utilities, outdoor equipment, sun exposure, and the direction water travels after a storm. In hilly or uneven yards, a careful layout can avoid awkward stairs and help preserve a useful route between the house and yard.
- Mark door locations and likely walking paths.
- Identify sunny, shaded, wet, and windy areas.
- Measure clearances around fences, patios, and plantings.
Put Structure Before Surface Materials
A deck is a structural system, not just a finished floor. Footings, posts, beams, joists, ledger connections, flashing, and corrosion-resistant fasteners all deserve attention before selecting boards. Plan for heavier features in advance, such as large planters, outdoor kitchens, built-in seating, or a hot tub, as they may require a different structural approach.
Compare Wood, Composite, PVC, and Aluminum Decking
Material selection should balance appearance, maintenance, heat, moisture exposure, repair preferences, and initial cost. A neutral decking materials comparison can be useful when weighing performance considerations such as weather exposure and traction.
- Wood:Provides a traditional appearance and can be stained or painted, but it generally requires regular care.
- Composite:Offers consistent color options and can reduce routine finishing work.
- PVC:Is often considered where moisture resistance is a central concern.
- Aluminum:Provides a distinct modern look and strong resistance to moisture.
Design Safer Stairs and Railings
Stairs and railings should be planned with the same care as the deck surface. Keep risers consistent, provide comfortable treads and landings, and avoid placing furniture where it narrows the route. Railings should feel secure, handrails should be easy to grip, and lighting should make changes in elevation easy to see after sunset.
Add Shade and Weather Protection
Pergolas, awnings, umbrellas, shade sails, roof extensions, and well-placed trees can make a deck more comfortable during bright summer weather. Consider prevailing wind, snow shedding from roofs, and rain exposure when choosing where to place seating and shade features. A solution that works well for one side of a home may not suit another.
Make Evening Use Safer and More Practical
Layered lighting improves visibility without turning the deck into a glare-filled space. Low-level stair lights, railing lights, pathway fixtures, and task lighting near a grill or outdoor counter each serve a different purpose. Electrical additions should follow local requirements and be handled by an appropriately qualified professional when necessary.
Plan Drainage and Moisture Control
Water should have a clear path away from the deck and house. Proper board spacing, flashing at the house connection, downspout placement, ventilation below an elevated deck, and grading around footings all help manage moisture. An under-deck drainage system may also be worth considering when the area below will be used for storage or seating.
Create Comfortable Activity Zones
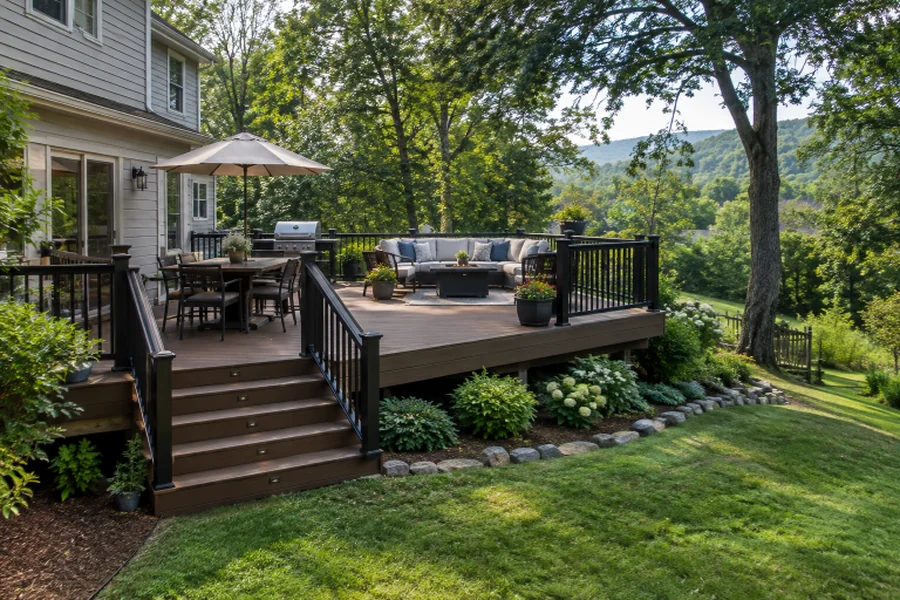
Dividing a deck into simple zones makes even modest footprints feel more useful. Reserve one area for dining, another for lounging, and a clear route for entering the yard. Leave enough room to pull out chairs, keep grills away from heavy traffic and nearby combustible surfaces, and consider built-in benches or weather-resistant storage where floor space is limited.
Check Permits, Codes, and Property Rules
Permit and zoning requirements can vary by municipality, project size, deck height, and how the structure connects to the home. Contact the local building department before work begins, and review a deck planning guide while preparing questions about materials, measurements, budget, and the proposed scope. Homeowner association rules or property restrictions may also affect the final design.
Set a Realistic Budget
Decking boards are only one part of the total project. A complete budget may include demolition, framing, footings, railings, stairs, lighting, drainage, permits, delivery, cleanup, and repairs to the surrounding site. Request a written estimate that identifies materials, structural work, labor, inspections, optional features, and how changes will be handled.
Decide Whether to Repair, Resurface, or Rebuild
New surface boards may improve appearance, but they cannot correct a weak frame. Soft wood, sagging, loose railings, shifting posts, corroded hardware, or concerns around the house connection can point to a larger issue. When the structural condition is uncertain, an evaluation before resurfacing can help determine whether repair or replacement is the more sensible path.
Use a Simple Maintenance Routine
Inspect the deck at least annually and after major storms. Remove leaves from gaps, look for loose or damaged boards, test railings and stairs for movement, and check visible posts, fasteners, flashing, and connections. Clean the surface with a product appropriate for its material, then address small repairs before another season adds to the damage.
Common Questions About Deck Planning
How Large Should a Backyard Deck Be?
Size should follow the intended use, furniture footprint, walking space, and the yard’s proportions. A compact deck can work very well when it avoids wasted corners and crowded pathways.
Is Composite Decking Always Better Than Wood?
No. Composite and wood each suit different priorities. Compare budget, preferred appearance, willingness to maintain the surface, sun exposure, and the ability to repair or refinish individual areas.
Does a Deck Need a Permit?
Requirements depend on the location and project details. Check with the local building department before construction, rather than assuming a small or low deck is exempt.
How Can a Deck Stay Cooler in Summer?
Shade, airflow, lighter-colored surfaces, exterior-rated rugs, and furniture that does not trap heat can all improve comfort during warm weather.
When Should an Old Deck Be Replaced?
Replacement may be the better choice when multiple structural elements show deterioration or movement. A professional inspection can help distinguish surface wear from a deeper safety concern.
Conclusion
A safer, more comfortable deck begins with practical planning. By considering structure, drainage, access, material choices, shade, lighting, and local requirements early, homeowners in Western Massachusetts and Northern Connecticut can create an outdoor space that feels natural, useful, and easier to maintain.