
Warranty Structure and Post-Construction Service Define the Final Test of a Sacramento ADU Builder
Sacramento ADU Builder is drawing homeowner attention to the phase of an accessory dwelling unit project that bids rarely describe and owners rarely ask about: everything that happens after substantial completion. Punch list management, warranty structure, seasonal follow-up, and the responsiveness of the builder in month eight distinguish professional operations from crews that vanish at final payment, and the company treats its post-construction service as a deliverable equal to the structure itself.
As with every service the company offers, the work around warranties and post-construction service for new ADUs begins with the specific parcel and the specific household. No two lots present the same constraints, and the company’s process is built to surface those differences early, when they can still shape the design rather than disrupt the build.
The Punch List as a Discipline, Not a Formality
A proper project close begins with a systematic walkthrough that records every item needing correction, from paint touch-ups to a door that catches, with owner and builder reviewing the list together and agreeing on completion dates. Sacramento ADU Builder runs this process against a written checklist covering finishes, mechanical operation, drainage, and hardware, and holds its own retention until the list clears. Owners should be wary of any builder whose closeout consists of a handshake, because unrecorded items have a way of becoming unresolved ones.
The company also emphasizes documentation at every stage of this process. Site conditions are photographed, decisions are recorded, and changes are priced in writing before work proceeds. That paper trail protects the homeowner during construction and becomes a valuable asset afterward, supporting appraisals, insurance, and any future sale of the property with clear evidence of what was built and how.
What a Real Warranty Package Contains
California law implies significant builder responsibility for construction defects, but a professional warranty makes the promise explicit and usable: a written one year workmanship warranty as the floor, manufacturer warranties on roofing, windows, and equipment registered and delivered to the owner, and clarity about who to call for what. The company hands over a closeout binder, plans, permits, warranty documents, equipment manuals, paint and finish schedules, that turns the unit from a builder’s project into an owner’s documented asset.
Homeowners considering this path are encouraged to start with a candid feasibility conversation rather than a finished wish list. The company’s initial reviews look at lot conditions, utility capacity, local ordinance details, and budget realities together, producing a clear picture of what the property can support. Many households discover options they had not considered, and others avoid expensive dead ends before spending money on design.
The First Year as a Service Relationship
New construction settles through its first full cycle of seasons: caulk joints move, doors adjust, systems reveal their quirks under real heat and real rain. The company schedules follow-up contact within the first year and responds to warranty calls as scheduled work rather than favors, because a unit that is occupied by a tenant cannot wait weeks for a leaking valve. Homeowners comparing builders should ask each one how service requests are handled in month ten; the quality of the answer predicts the quality of the experience.
Execution in the field follows the same philosophy. Crews are scheduled to give each trade clean access in the right sequence, inspections are booked proactively rather than reactively, and the site is kept orderly out of respect for the family living beside it. The result is steady visible progress, which homeowners consistently cite as the thing that made the construction months manageable.
How State Law Shapes ADU Projects This Year
The legal environment for accessory dwelling units in California has never been more favorable, and 2026 continues the trend. Ministerial approval means a code compliant ADU application cannot be denied on discretionary grounds, and the state’s 60 day review clock keeps municipal plan checks moving. Cities may not impose minimum lot sizes for ADU eligibility, may not require replacement parking when a garage is converted, and must allow at least an 800 square foot unit on virtually any residential lot regardless of local floor area limits.
Layered on top of that baseline are newer provisions that reward informed planning. Units under 750 square feet are exempt from impact fees, which can save homeowners many thousands of dollars. Legislation now supports amnesty pathways for unpermitted units built before 2020, separate conveyance of ADUs as condominiums in opting jurisdictions, and expanded ADU counts on multifamily parcels. The details vary by city, which is why local ordinance review remains a core part of responsible project scoping.
For homeowners, the takeaway is straightforward: the state has cleared most of the structural obstacles, and outcomes now depend on execution. A builder who understands both the statutes and the way individual planning departments interpret them can compress timelines, avoid resubmittal cycles, and design to the thresholds that carry financial advantages.
Construction Quality That Outlasts the Permit Cycle
Beyond entitlement and paperwork, the durability of an accessory dwelling unit is decided in the field. Foundation preparation, framing accuracy, flashing and waterproofing details, and the coordination of mechanical, electrical, and plumbing rough-ins determine how a unit performs over decades of occupancy. Experienced builders sequence inspections deliberately, documenting each concealed system before drywall closes it in, so that the finished unit is backed by a verifiable record rather than assumptions.
Material selection carries equal weight in a structure this compact. Every surface in a small dwelling works harder than its counterpart in a full size home, so flooring, cabinet hardware, plumbing fixtures, and exterior cladding are chosen for wear resistance as much as appearance. Specifying slightly better materials in high contact areas adds little to the budget of a new build but meaningfully reduces maintenance costs across the first decade of use.
Quality also shows up in the coordination between trades. A schedule that gives each subcontractor clean access to the site, in the right order, produces straighter walls, tighter joints, and fewer callbacks than a compressed timeline where trades work on top of each other. Homeowners comparing bids are well served by asking how a builder manages sequencing, because the answer predicts the finished product more reliably than any showroom.
Living Through an ADU Build, Managed Well
An ADU project happens in the backyard of a family’s daily life, and good builders plan around that reality. Defined work hours, protected access paths, dust and noise mitigation, and secure staging areas keep the household functional while the structure rises. Small courtesies, like advance notice before concrete pours or utility shutoffs, cost the builder nothing and mean a great deal to the people living twenty feet from the work.
Trust is built through visibility. Homeowners should always know what happened this week, what happens next week, and whether the schedule and budget still hold. Builders who volunteer that information, rather than waiting to be asked, remove most of the stress from a process that can otherwise feel opaque.
When the project ends, the relationship should not. Orientation on mechanical systems, guidance on seasonal maintenance, and responsive warranty service in the first year separate professional operations from crews that disappear after final payment. Homeowners choosing a builder are choosing a multi year relationship, and it pays to select one who behaves accordingly.
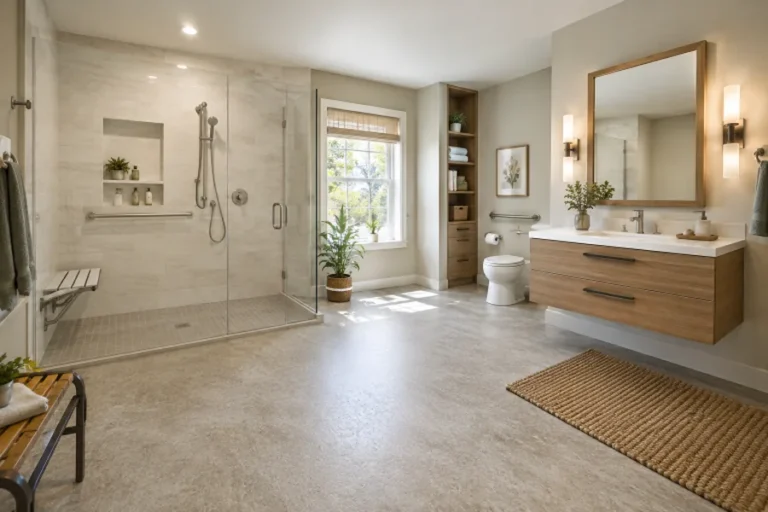
Homeowners are also encouraged to think about the unit’s second decade, not just its first tenant. Flexible layouts that can shift from rental use to family housing, rough-ins that support future appliances, and accessibility details like wider doorways and curbless showers cost little during construction and preserve options as household needs change over time.
Documentation from the project, including plans, permits, inspection records, and warranty information, should be kept organized and accessible. These records support future appraisals, simplify insurance conversations, and materially help when the property eventually sells, since buyers and lenders treat a fully documented ADU very differently from an ambiguous backyard structure.
Energy performance deserves a place in every planning conversation. Modern insulation standards, efficient heat pump systems, quality windows, and attention to air sealing keep monthly operating costs low and make small spaces comfortable year round, which matters to tenants and family members alike and protects the unit’s rental competitiveness over the long term.
Timing also plays a quiet role in project success. Design and permitting consume weeks that homeowners can spend without a crew on site, so starting the paperwork well before the intended construction season keeps options open. Households that begin feasibility conversations in one season are typically watching foundations cure in the next, while those who wait for perfect certainty often discover that the calendar, not the budget, became the binding constraint.
Utility coordination deserves early attention on every project. Electrical service capacity, water and sewer connection points, and the physical routing of trenches shape both cost and schedule, and the utilities themselves work on timelines no builder controls. Applications filed early in design keep those external clocks running in parallel with plan check instead of in series after it, a sequencing habit that has saved weeks on a large share of the company’s projects.
Insurance and financing conversations belong at the start of the project rather than the end. Lenders want to see plans, budgets, and permits organized in a coherent package, and insurers need to know when a new structure joins the property. Homeowners who loop in both parties during design avoid the last minute scrambles that delay funding draws or leave a finished unit briefly uncovered, small administrative steps that cost nothing except remembering to take them.
Homeowners across the greater Sacramento region who are considering warranties and post-construction service for new ADUs can contact Sacramento ADU Builder to arrange a property evaluation and discuss project options. The company provides guidance on feasibility, design, permitting, and construction scheduling, and its team works with each homeowner to match the project scope to the realities of the site and the budget. Further details are available on the company website.
About Sacramento ADU Builder
Sacramento ADU Builder is a Sacramento based accessory dwelling unit company serving homeowners throughout the Sacramento region. The company provides ADU design, planning, permitting, and construction services for detached ADUs, attached ADUs, garage conversions, junior ADUs, backyard cottages, and custom secondary housing structures. Its work emphasizes local code knowledge, practical design, dependable project management, and long term value for California homeowners.
Sacramento ADU Builder
180 Promenade Circle, Suite 300
Sacramento, CA 95834, USA
Phone: 916-303-2761
https://sacramentoadubuilders.com