

Table Of Contents
- Why Early Planning Matters
- Define the Project Before Drawing Plans
- Check the Site and Existing Conditions
- Build a Realistic Project Budget
- Plan for Permits and Code Reviews
- Coordinate Design, Engineering, and Construction
- Compare Project Delivery Methods
- Create a Schedule That Reflects Real Risks
- Control Changes, Allowances, and Contingencies
- Choose the Right Project Team
- Pre-Construction Checklist
- Build with Better Information
Successful commercial construction in Fort Wayne starts long before crews arrive on site. Whether the project is a warehouse, medical office, retail space, manufacturing addition, or multi-tenant facility, early planning helps owners make informed decisions about scope, cost, approvals, and timing. For an overview of an integrated delivery approach, click here to see how design and construction can be coordinated under one project team.
Fort Wayne and the wider Northeast Indiana area present practical planning considerations, including winter weather, drainage, utility coordination, traffic access, and local permitting. Addressing those items during pre-construction gives a business a stronger foundation for a building that supports daily operations and future growth.
Why Early Planning Matters
Many construction problems begin with decisions made before the plans are complete. An unclear scope can cause redesign, revised pricing, delayed approvals, and work that does not fully support the building’s intended use. For example, a growing Fort Wayne distributor may initially plan basic warehouse space, then later add climate-controlled storage, employee areas, or loading requirements. If those needs are discovered after pricing or construction begins, the project may require changes to the layout, utilities, and budget.
Early planning gives owners time to set priorities and involve the right people. It also creates a clearer basis for comparing estimates, approving materials, and evaluating schedule commitments.
Define the Project Before Drawing Plans
Start with a written project brief. It does not need to be lengthy, but it should explain what the building must accomplish. Include the intended use, expected employees, tenants, customers, required workspaces, storage, loading areas, parking, target opening date, available funding, and possible expansion plans.
Also identify expectations for accessibility, energy use, security, safety, maintenance, and technology. A clear brief helps architects, engineers, and contractors evaluate the same goals instead of making assumptions independently.
Check the Site and Existing Conditions
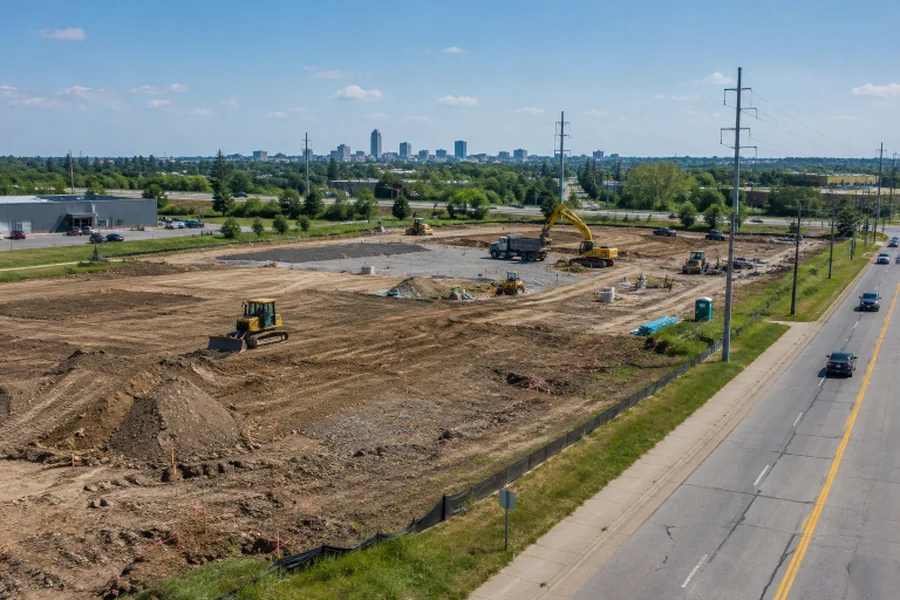
Site investigations can reveal constraints that affect both design and cost. Before finalizing plans, confirm property boundaries and elevations, soil conditions, drainage patterns, utility capacity, zoning, permitted uses, environmental concerns, floodplain information, and vehicle access.
For renovation and addition projects, review the existing structure and building systems. Electrical service, plumbing capacity, HVAC equipment, roof condition, and structural framing may affect what the building can support. In Northeast Indiana, drainage and seasonal weather should also be considered when planning grading, foundations, exterior materials, and site access for construction equipment.
Build a Realistic Project Budget
A commercial budget should include more than labor and materials. Owners should account for demolition, site preparation, architecture and engineering, permits, inspections, testing, construction, mechanical and electrical systems, technology, furnishings, insurance, financing, legal services, temporary facilities, and potential business disruption. Reviewing common budget categories and estimating steps can help owners remember that early estimates need to account for site and project-specific decisions, not simply building size.
Questions to Ask About the Budget
- Does the estimate include site work, utilities, and demolition?
- Which selections are allowances rather than fixed prices?
- Are permit, inspection, testing, and consultant costs included?
- Which materials or equipment need early ordering?
- What happens to cost if the schedule changes?
- How will approved changes be priced and documented?
Plan for Permits and Code Reviews
Permit planning should begin early because review requirements can influence design and schedule. Confirm zoning, building permit needs, fire and life-safety requirements, accessibility obligations, utility approvals, and any health or environmental reviews that apply to the intended occupancy. Assign responsibility for each submission and keep a record of comments, revisions, approvals, and inspection milestones.
Coordinate Design, Engineering, and Construction
Coordinated plans reduce the risk of conflicts between architectural layouts, structural components, ductwork, plumbing, electrical service, equipment, and interior finishes. Review the layout against real operating needs. Confirm equipment sizes before rooms and service areas are finalized, and verify that doors, corridors, loading areas, and maintenance clearances work in practice.
Before pricing is finalized, the project team should also review buildability. Materials and systems must fit the budget, be available within the required timeframe, and be practical to install under site conditions.
Compare Project Delivery Methods
Owners generally choose among design-bid-build, construction management, and design-build. In traditional design-bid-build, the owner contracts separately for design and construction after the design is developed. Construction management can bring construction input into the process while preserving separate roles. A design-build model places design and construction services under one contractual team.
Compare each option by the number of contracts, timing of contractor involvement, point of responsibility, ability to overlap phases, owner decision-making preferences, and project complexity. No method is automatically right for every Fort Wayne project.
Create a Schedule That Reflects Real Risks
A realistic schedule includes feasibility review, concept design, engineering, budget approval, permit submission, procurement, site preparation, construction, inspections, testing, commissioning, cleanup, and occupancy. It should also account for decision deadlines, long-lead equipment, weather exposure, utility coordination, and possible permit comments.
Incomplete drawings, late selections, unclear site conditions, material availability, trade coordination issues, and scope changes can all affect timing. A shorter construction duration does not necessarily mean an earlier opening if planning and approvals have been underestimated.
Control Changes, Allowances, and Contingencies
Use a written change process from the start. Each request should describe the change, identify its cost and schedule effect, note any design or permit revisions, and receive written approval before work proceeds. Track allowances and contingency funds separately so the owner can see what remains available for genuine unknowns or approved upgrades.
Choose the Right Project Team
When comparing architects, engineers, contractors, and specialty consultants, ask whether they have delivered similar facilities and whether they can clearly define their scope and exclusions. Also ask who will make day-to-day decisions, how often updates will be provided, how costs and schedule changes are tracked, and what quality and safety procedures guide the work.
Pre-Construction Checklist
- Project goals, operational needs, and expansion plans are documented.
- Site conditions, utilities, drainage, and access have been reviewed.
- The budget includes soft costs, site work, allowances, and contingency.
- Plans are coordinated across architectural and engineering disciplines.
- Permits and approvals have assigned responsibilities.
- Long-lead materials and equipment have been identified.
- Contracts define scope, payment terms, and change procedures.
- Schedule milestones reflect reviews, procurement, construction, and occupancy needs.
- Communication and reporting expectations are agreed upon.
Build with Better Information
Commercial construction becomes more manageable when owners address scope, site conditions, budget, permits, coordination, and scheduling before work begins. Thorough pre-construction planning may require more attention at the start, but it helps Fort Wayne owners and developers reduce avoidable surprises and make stronger decisions throughout the project.