

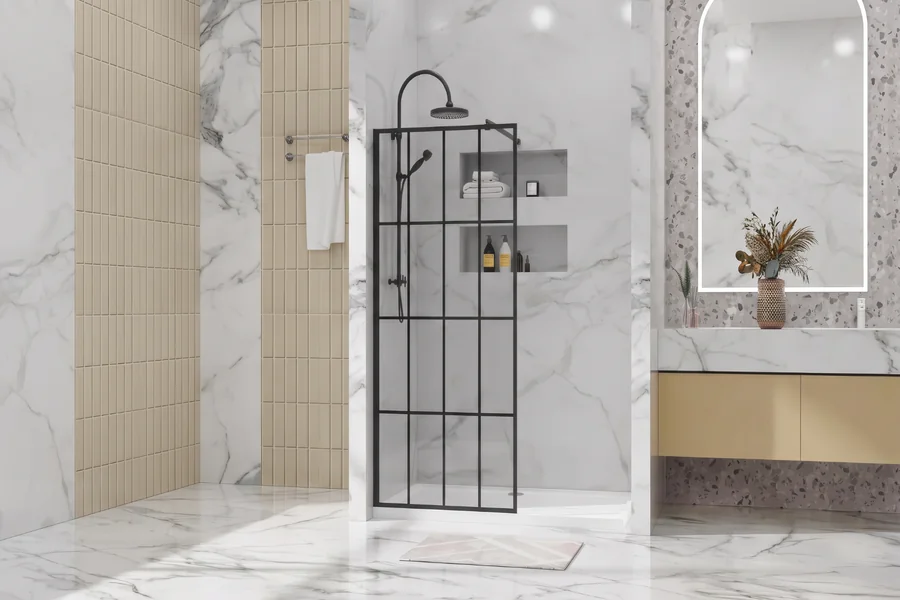
Modern bathrooms have shifted toward cleaner layouts, brighter spaces, and designs that feel open rather than enclosed. One of the biggest reasons for this trend is the growing popularity of the shower screen for walk in shower. Instead of relying on a fully enclosed shower cubicle, many homeowners now prefer a minimalist glass panel that creates a spacious appearance while still controlling water splash. Whether you are planning a bathroom remodel or simply researching different shower layouts, understanding how these glass screens work can help you make a better design decision. From glass thickness and safety standards to sizing, maintenance, and installation considerations, every detail affects both performance and aesthetics.
This guide explores everything you should know before choosing a walk-in shower screen, including practical advantages, common configurations, materials, maintenance tips, and design trends in American homes.
Why Walk-In Showers Continue to Grow in Popularity
Over the past decade, walk-in showers have become one of the most requested bathroom upgrades across the United States. Their appeal goes beyond appearance.
Unlike traditional framed shower enclosures, walk-in designs reduce visual barriers, allowing natural and artificial light to travel throughout the bathroom. This creates the illusion of a larger room, making even compact bathrooms appear more spacious.
Many homeowners also appreciate the accessibility benefits. Since there are fewer tracks, frames, or raised thresholds, walk-in showers are easier to enter and simpler to clean.
These practical advantages have made glass shower screens a preferred option for both new construction and bathroom renovations.
What Is a Walk-In Shower Screen?
A walk-in shower screen is a fixed glass panel designed to partially separate the shower area from the rest of the bathroom. Rather than enclosing the shower completely, it creates an open entrance while minimizing water spray.
Most installations use tempered safety glass and are secured with minimal hardware, allowing the glass itself to become the visual focal point.
Unlike sliding or hinged shower doors, these screens contain no moving components, reducing maintenance while contributing to a sleek, contemporary appearance.
How a Glass Shower Screen Works
The concept is surprisingly simple. Instead of sealing off every side of the shower, the screen blocks the majority of water generated by the showerhead while leaving an open entry point. Success depends largely on thoughtful bathroom planning, including:
- Showerhead placement
- Floor slope toward the drain
- Panel width
- Distance from the spray zone
- Overall bathroom dimensions
When these factors work together, water remains effectively contained without requiring a full enclosure.
Common Types of Walk-In Shower Screens
Although all shower screens perform a similar function, several layouts are commonly used depending on bathroom size and design goals.
1. Single Fixed Glass Panel
The simplest and most popular configuration features one stationary sheet of glass mounted beside the showerhead. Its clean appearance complements nearly every bathroom style, from modern to transitional.
2. Inline Glass Panel
An inline design positions a longer fixed panel along one side of the shower, creating additional splash protection while preserving the open-entry concept. This configuration works particularly well in larger bathrooms.
3. Return Panel Configuration
Some installations add a short perpendicular return panel. The additional glass helps reduce water escaping while maintaining the openness that makes walk-in showers attractive.
4. Corner Walk-In Layout
Corner showers frequently use two glass panels meeting at a right angle, leaving one side open for entry. This arrangement maximizes available floor space in compact bathrooms.
Choosing the Right Glass Thickness
Glass thickness affects both appearance and structural stability. Most residential walk-in shower screens use one of three options.
3/8-Inch Tempered Glass
This thickness offers an excellent balance between strength, cost, and visual elegance. Many installers consider it the standard choice for residential bathrooms.
1/2-Inch Tempered Glass
Thicker glass provides a more luxurious appearance with greater rigidity. Because it requires less structural support, it creates an exceptionally clean, frameless aesthetic.
1/4-Inch Glass
Although lighter and more affordable, thinner panels are generally used in framed systems rather than premium frameless installations.
Why Tempered Glass Is the Industry Standard
Safety is one of the most important considerations in bathroom glass. Tempered glass undergoes a specialized heating and rapid cooling process that significantly increases its strength compared with ordinary annealed glass.
If broken, it shatters into small rounded fragments rather than dangerous sharp shards, reducing injury risk.
For this reason, building codes throughout the United States typically require safety glazing materials in shower applications.
Standard Shower Screen Sizes
Although custom fabrication is increasingly common, many installations follow standard dimensions. Typical heights include:
- 72 inches
- 76 inches
- 80 inches
Common widths range from:
- 24 inches
- 30 inches
- 36 inches
- 42 inches
- 48 inches
The ideal size depends on showerhead location, bathroom layout, and desired splash protection. Professionally measuring the space helps ensure the screen performs as intended.
Popular Glass Finishes
Clear glass remains the most requested option because it showcases tile work while maximizing light. However, several other finishes serve different design preferences.
Low-Iron Glass
Low-iron glass reduces the natural green tint found in standard clear glass, offering exceptional clarity. This option is particularly popular in luxury bathrooms featuring white marble or light-colored tiles.
Frosted Glass
Frosted panels increase privacy while still allowing light transmission. They work well in shared bathrooms where additional screening is desirable.
Rain and Textured Glass
Decorative textures create visual interest while helping obscure direct visibility. They also hide water spots more effectively than completely clear glass.
Gray or Bronze Tinted Glass
Tinted glass introduces a distinctive architectural appearance and complements darker interior color palettes.
Frameless vs. Framed Shower Screens
Frameless systems dominate contemporary bathroom design because they provide uninterrupted views and fewer surfaces that collect dirt or mildew.
Framed systems, meanwhile, offer greater structural support and often come at a lower initial cost.
Homeowners typically compare several factors before choosing:
| Feature | Frameless | Framed |
| Appearance | Minimalist | Traditional |
| Maintenance | Easier | More hardware to clean |
| Durability | Excellent with thick glass | Excellent with frame support |
| Cost | Higher | Lower |
| Visual openness | Outstanding | Moderate |
Bathroom Design Considerations
Selecting the right screen involves more than choosing glass. Several design factors influence long-term satisfaction.
Drain Placement
Water should naturally flow toward the drain without pooling outside the shower area. Proper floor slope is essential.
Showerhead Position
The showerhead should direct water away from the open entrance whenever possible. This significantly improves splash control.
Tile Selection
Large-format porcelain tiles have become increasingly popular because they reduce grout lines, making cleaning easier while complementing minimalist glass installations.
Ventilation
Even an open shower generates humidity. Adequate ventilation helps reduce moisture buildup and minimizes mold growth.
Cleaning and Maintenance
One reason homeowners prefer fixed glass panels is their relatively simple maintenance. Without sliding tracks or numerous moving parts, fewer areas collect soap residue. Routine maintenance includes:
- Rinsing glass after each shower
- Using a microfiber cloth or squeegee
- Cleaning weekly with a non-abrasive glass cleaner
- Removing mineral deposits promptly
- Inspecting mounting hardware periodically
Many manufacturers also offer protective glass coatings that reduce water spotting and mineral buildup.
Current Bathroom Design Trends
Bathroom design continues to evolve alongside broader interior design trends. Today’s walk-in shower installations often feature:
- Matte black hardware
- Brushed brass finishes
- Floor-to-ceiling tile
- Large-format porcelain slabs
- Curbless shower entries
- Floating vanities
- Integrated LED lighting
- Linear drains
These elements work together to create bathrooms that feel spacious, functional, and timeless rather than heavily decorated.
Accessibility Advantages
A properly planned walk-in shower can support aging-in-place principles without sacrificing appearance. Open-entry designs eliminate many of the barriers associated with traditional tubs and enclosed shower units. When combined with non-slip flooring, grab bars, and wider entrances, these layouts become more comfortable for users of all ages and mobility levels. Universal design principles increasingly influence residential bathroom remodeling throughout the United States.
Installation Considerations
Although the concept appears straightforward, installing a glass shower screen requires precision. Professional installers typically evaluate:
- Wall structure
- Tile condition
- Floor level
- Glass measurements
- Hardware alignment
- Waterproofing
- Silicone sealing
- Building code compliance
Improper installation can result in leaks, glass stress, or premature hardware failure. Because tempered glass cannot be cut after manufacturing, accurate measurements before fabrication are critical.
Common Mistakes to Avoid
Many bathroom remodeling issues arise from planning errors rather than product quality. Frequent mistakes include ignoring water spray patterns, choosing an undersized panel, overlooking floor drainage, selecting unsuitable hardware for humid environments, or failing to account for future accessibility needs. Taking time during the planning phase often prevents expensive modifications later.
Is a Walk-In Shower Screen Right for Every Bathroom?
Not necessarily. Smaller bathrooms with limited floor space may experience greater water splash if layouts are poorly designed. Likewise, homes with multiple users may have different privacy requirements. However, when properly planned, a shower screen for walk in shower offers an excellent balance between functionality, accessibility, and contemporary style.
Its minimalist appearance suits both modern and transitional interiors while reducing maintenance compared with traditional framed enclosures.
Final Thoughts
Walk-in shower screens have become a defining feature of modern bathroom design because they combine simplicity with practical performance. Their clean lines, open layouts, and minimal hardware create a spacious atmosphere while supporting easier cleaning and improved accessibility.
Choosing the right solution involves more than selecting a piece of glass. Factors such as panel size, glass thickness, safety standards, shower layout, drainage, ventilation, and installation quality all contribute to long-term performance. By understanding these considerations before beginning a renovation, homeowners can make informed decisions that enhance both the function and appearance of their bathrooms for years to come.
Whether you’re updating a compact guest bathroom or designing a spacious primary suite, a carefully planned walk-in shower can provide a timeless solution that balances elegance, durability, and everyday practicality.


