

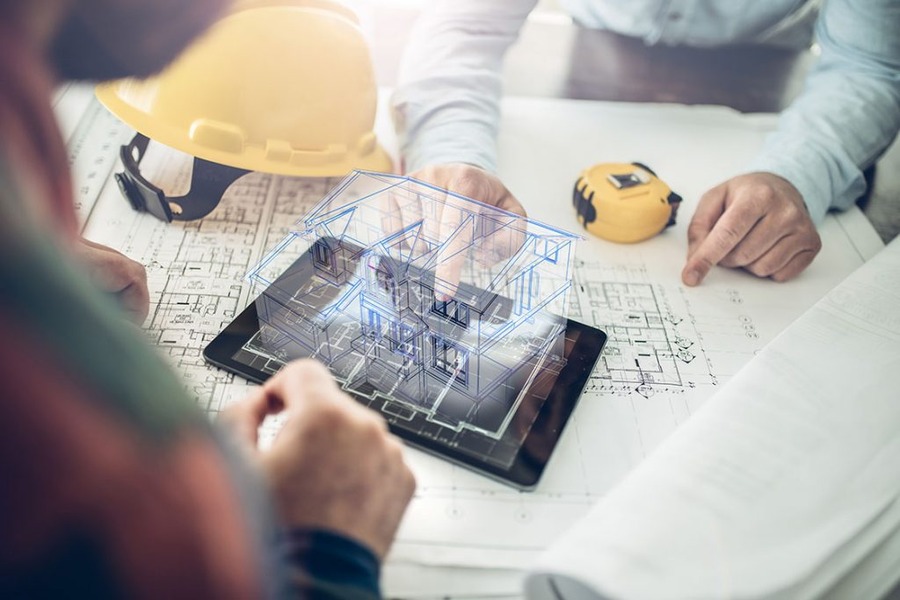
Construction projects have long suffered from a persistent challenge: the gap between what stakeholders envision on paper and what actually gets built in the field. Traditional planning methods often leave critical issues undiscovered until crews arrive on site, resulting in expensive delays and redesigns. Virtual Design and Construction offers a solution by creating digital replicas that expose problems before the first shovel breaks ground. The question is how this technology transforms abstract plans into actionable intelligence that keeps projects on track.
Why Early-Stage Planning Matters for Successful Construction Projects
When construction projects fail to meet deadlines or exceed budgets, the root cause often traces back to inadequate planning during the initial phases. Early-stage planning establishes the foundation for every subsequent decision, from resource allocation to risk mitigation strategies. Without thorough upfront analysis, teams encounter preventable conflicts during construction, such as clashing building systems, material shortages, or unforeseen site constraints.
Comprehensive early planning enables stakeholders to identify potential issues before breaking ground, reducing costly change orders and schedule delays. It facilitates accurate cost estimation, realistic timeline development, and effective coordination among architects, engineers, and contractors.
Projects with robust initial planning demonstrate higher success rates, improved safety outcomes, and better alignment with client expectations, ultimately delivering buildings on time and within budget.
Using Virtual Design Construction to Visualize Projects Before Breaking Ground
Virtual Design and Construction (VDC) transforms abstract blueprints into immersive three-dimensional models that reveal exactly how a building will look and function before construction begins. Virtual design construction gives project teams a collaborative way to visualize building concepts, identify potential issues, and refine designs before physical work begins. Stakeholders can navigate through virtual spaces, examining room layouts, material finishes, and spatial relationships from any angle. This visualization capability exposes design conflicts, spatial constraints, and logistical challenges that traditional drawings often obscure.
The technology enables teams to test multiple design iterations rapidly, comparing alternatives without physical mockups. Clients gain realistic previews of their investments, reducing misunderstandings and changing orders during construction.
Contractors identify constructability issues early, adjusting plans when modifications cost less. Mechanical, electrical, and plumbing systems become visible within structural frameworks, preventing costly clashes. This preemptive visualization minimizes surprises, accelerates approvals, and establishes shared understanding among all project participants before equipment mobilizes to the site.
Identifying Design Conflicts and Reducing Costly Rework Through Digital Modeling
Digital modeling platforms detect spatial conflicts between building systems by analyzing the geometric relationships of every component within the three-dimensional environment. When mechanical ductwork intersects with structural beams or plumbing pipes occupy the same space as electrical conduits, the software identifies these clashes automatically. Project teams receive detailed reports highlighting each conflict’s location, severity, and affected systems, enabling resolution during the planning phase rather than on-site.
The early detection prevents expensive field modifications that would otherwise require demolition, material reordering, and schedule delays. Contractors eliminate the need to reroute installed systems or halt construction while engineers redesign conflicting elements. The coordination process reduces change orders by identifying discrepancies between architectural, structural, and MEP drawings before fabrication begins, ensuring all trades work from synchronized, clash-free documentation.
Improving Collaboration Between Architects, Engineers, and Construction Teams
Cloud-based modeling platforms enable architects, engineers, and contractors to access and modify shared project files simultaneously, eliminating the fragmented workflows that arise from exchanging static drawings through email or file transfers.
Real-time visibility into design changes allows stakeholders to respond immediately to issues rather than discovering problems after construction begins. Integrated comment threads and markup tools facilitate direct communication within the model itself, guaranteeing feedback reaches relevant team members without delay.
Version control systems track all modifications, preventing confusion about which drawings reflect current design intent. Multidisciplinary coordination meetings become more productive when participants review the same digital model rather than comparing separate documents. This centralized approach reduces miscommunication, accelerates decision-making, and guarantees all parties work from identical information throughout the project lifecycle.
Optimizing Construction Schedules, Budgets, and Resource Allocation
Building Information Modeling (BIM) platforms transform schedule and budget management by linking three-dimensional design elements directly to time and cost data. Project managers can simulate construction sequences to identify potential bottlenecks and resource conflicts before mobilization. This capability enables teams to optimize labor deployment, equipment utilization, and material deliveries based on actual site conditions rather than assumptions.
Quantity takeoffs generated from digital models provide accurate material estimates, reducing procurement errors and waste. Real-time cost tracking against model components allows immediate detection of budget variances, facilitating proactive adjustments. Construction simulations reveal the impact of design changes on both timeline and expenditures, supporting informed decision-making. The integration of scheduling and costing data within virtual environments creates a dynamic planning framework that adapts to project evolution while maintaining financial control.
Enhancing Risk Assessment and Jobsite Safety Through Virtual Simulations
Virtual reality platforms enable construction teams to identify hazards and test safety protocols before workers enter physical jobsites. Teams can simulate fall risks, equipment operation dangers, and confined space challenges within digital environments, allowing stakeholders to develop mitigation strategies proactively.
VDC models reveal potential conflicts between building systems and worker access points that traditional drawings might overlook. Project managers utilize these simulations to plan emergency evacuation routes, equipment placement, and temporary protection systems with greater precision.
Safety training becomes more effective when workers experience realistic scenarios through immersive simulations. This approach reduces injury rates by familiarizing crews with site-specific hazards before exposure to actual risks. Quantifiable risk assessments emerge from analyzing virtual scenarios, enabling teams to allocate safety resources strategically and maintain regulatory compliance throughout construction phases.
Turning Digital Planning Insights Into More Efficient Construction Execution
When digital models shift from planning tools to execution resources, construction teams gain actionable intelligence that directly improves field productivity. Virtual design and construction (VDC) provides workers with precise sequencing information, material quantities, and installation instructions accessible through mobile devices on-site. This real-time data access eliminates guesswork and reduces costly rework.
Prefabrication benefits greatly from VDC insights. Teams can manufacture components off-site with exact specifications, then assemble them efficiently in the field. The digital model coordinates trades, preventing conflicts and scheduling delays.
Construction managers use VDC data to optimize resource allocation, tracking progress against the virtual baseline. Discrepancies between planned and actual work become immediately visible, enabling rapid corrective action. This continuous feedback loop transforms static plans into dynamic execution strategies that adapt to field conditions while maintaining project objectives.