

- A useful office supports several work modes, not only desk-based tasks.
- Focus areas, collaboration settings, meeting rooms, and social spaces should work as a connected system.
- Flexible furniture and multi-use rooms help teams adjust without unnecessary construction.
- Acoustics, lighting, comfort, storage, and technology affect whether employees can use a space successfully.
- Employee feedback and ongoing space-use reviews keep the workplace aligned with real needs.
Why Austin Offices Need To Do More
In Austin, an office may bring together employees who work on-site every day, teammates who split time between home and the workplace, visiting clients, and growing project teams. That means the office needs to support focused individual work, video calls, training, relationship-building, and spontaneous problem-solving. Businesses exploring corporate interior design services Austin, TX, can get better results by starting with the work people actually do rather than treating the floor plan as a desk-count exercise. A larger footprint does not automatically create a better workplace. A team can have plenty of square footage and still struggle if confidential calls happen beside active conversations, every meeting competes for the same conference room, and focused work has nowhere quiet to go. In a city known for fast-moving business communities and varied work styles, a flexible office should offer useful options without making the workday harder to navigate.
Start With The Work, Not The Furniture
Before choosing desks, lounge seating, or wall finishes, identify the activities that take place during a typical week. Ask managers and employees which tasks require quiet, which require quick access to teammates, and which involve private information or client-facing conversations. Brief employee surveys, interviews, and observations can reveal whether a room is genuinely useful or looks busy.
Map The Main Work Modes
- Quiet work:Writing, analysis, coding, planning, and other concentration-heavy tasks.
- Small-group collaboration:Brainstorming, project reviews, and working sessions.
- Private conversations:One-on-ones, sensitive calls, and interviews.
- Client meetings:Presentations and discussions that need a polished, dependable setting.
- Training:Workshops, onboarding, and team presentations.
- Informal connection:Breaks, chance conversations, and short check-ins.
This process prevents a common mistake: creating an attractive office that does not fit daily routines. If employees regularly leave their desks to find a quiet place for a call or gather around an improvised table, those patterns are useful planning data.
Build A Balanced Mix Of Work Zones
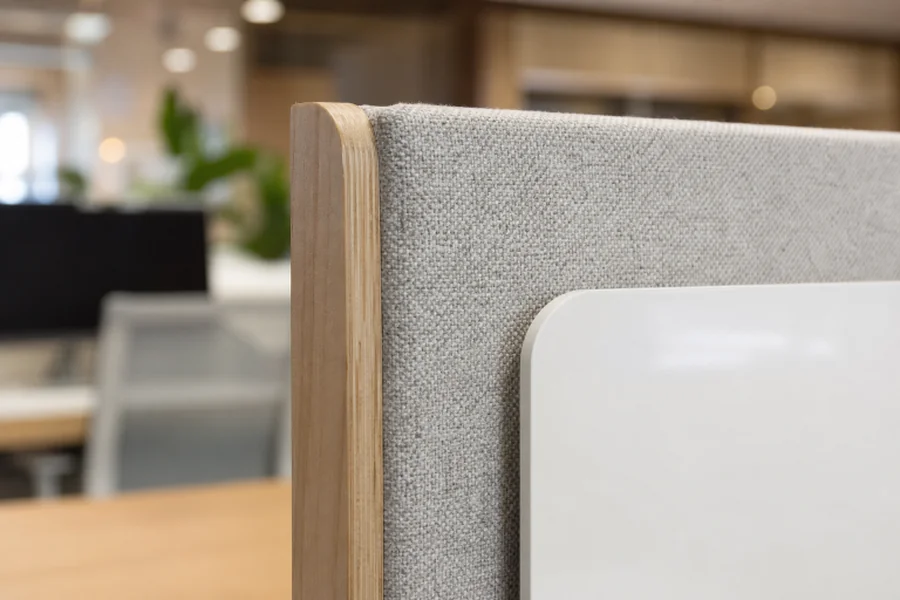
A flexible Austin office generally works best when it includes different settings for different tasks. Focus zones can include enclosed quiet rooms, library-style seating, or screened workstations. Collaboration zones can use shared tables, writable surfaces, and movable whiteboards. Meeting rooms support confidential discussions and client visits, while lounges or café areas create room for informal interaction. Placement matters as much as the number of spaces. Active collaboration areas should not spill directly into quiet work zones, and social areas should not serve as shortcuts through concentration space. The need for effective acoustic design and a variety of workplace environments is especially relevant when balancing social connection with privacy and focused work.
Use Activity-Based Planning With Care
Activity-based planning gives employees access to settings suited to different tasks, rather than assuming a single desk works for everything. It can be a practical approach for hybrid teams, but it does not require removing every assigned workstation. Some employees need stable seating, specialized equipment, accessibility accommodations, or dependable privacy. Set clear expectations for desk booking, room reservations, noise levels, personal storage, and cleanup. Keep team neighborhoods or shared anchor areas when possible so coworkers can still find one another on common in-office days. Research on has found that these environments can affect interactions and work experiences in different ways, underscoring the need to test the model with the people who will use it.
Choose Furniture That Can Change With The Team
Furniture should make adaptation easier, not turn every rearrangement into a facilities project. Mobile tables, lightweight chairs, modular seating, portable screens, adjustable-height desks, movable whiteboards, and storage units that help define a zone can all support change. A training room, for example, might host a presentation in the morning and become a project studio in the afternoon. Flexibility still needs boundaries. If furniture is too heavy, difficult to store, or constantly moved without a purpose, employees may avoid using it. Select pieces that fit the room, have a clear role, and can be reconfigured by the people expected to use them.
Plan For Hybrid Meetings And Digital Work
A laptop on a conference table is rarely enough for an effective hybrid meeting. Rooms should be planned around clear audio, practical camera placement, reliable connectivity, balanced lighting, and backgrounds that do not distract remote participants. Small enclosed rooms are valuable for private video calls, while larger rooms can support group sessions with shared displays or writable surfaces. Test the technology before finalizing a room layout. Make a real call with both in-room and remote participants, then check whether everyone can hear, see, contribute, and share content without unnecessary friction.
Give Comfort A Real Role
Noise, glare, uncomfortable seating, poor temperature control, and crowded walkways can become recurring distractions. Use sound-absorbing finishes where appropriate, place louder functions away from focus areas, and provide task lighting alongside general lighting. In Austin, thoughtful glare control and comfortable settings can also help employees make good use of daylight without sacrificing screen visibility. Comfort should also include adequate circulation, accessible routes, supportive chairs, and sufficient storage to prevent shared areas from becoming cluttered. Small frustrations repeated across a workweek can undermine an otherwise strong layout.
Design For Growth And Make It Easy To Use
Plan for likely changes in headcount, team structure, technology, and work habits. Multi-use rooms and modular furniture can help a smaller office serve more purposes without dedicating too much area to rooms used only occasionally. Review occupancy and room use before expanding, reducing, or redesigning the space.
A Practical Planning Checklist
- List the work activities the office must support.
- Measure how current rooms and workstations are used.
- Create settings for focus, teamwork, meetings, and breaks.
- Review acoustics, lighting, accessibility, comfort, and technology.
- Choose adaptable furniture and provide sufficient storage.
- Explain shared-space rules with simple signs and room names.
- Gather feedback after the new layout has been in use.
Conclusion
A flexible office is not defined by trendy furniture or a fully open floor plan. It is defined by how well it supports real tasks, real people, and future change. When Austin businesses plan around work habits, provide choices for focus and collaboration, and refine the space through employee feedback, the workplace can remain useful well beyond its initial design. A practical office should also consider privacy, meeting needs, technology, accessibility, comfort, storage, and reliable power access. Flexible desks, movable tables, quiet rooms, and adaptable meeting areas can help employees choose settings that match different activities throughout the day. Businesses should also monitor attendance patterns and space usage after implementation rather than assuming the original layout will remain suitable. By treating office design as an ongoing process, Austin organizations can create workplaces that support productivity, collaboration, and changing business needs without relying on frequent major renovations.